Westmere Series | Glass-Front Expandable Prefab Home
Westmere Series | Glass-Front Expandable Prefab Home
Couldn't load pickup availability
Modern expandable prefab living with a glass-front design
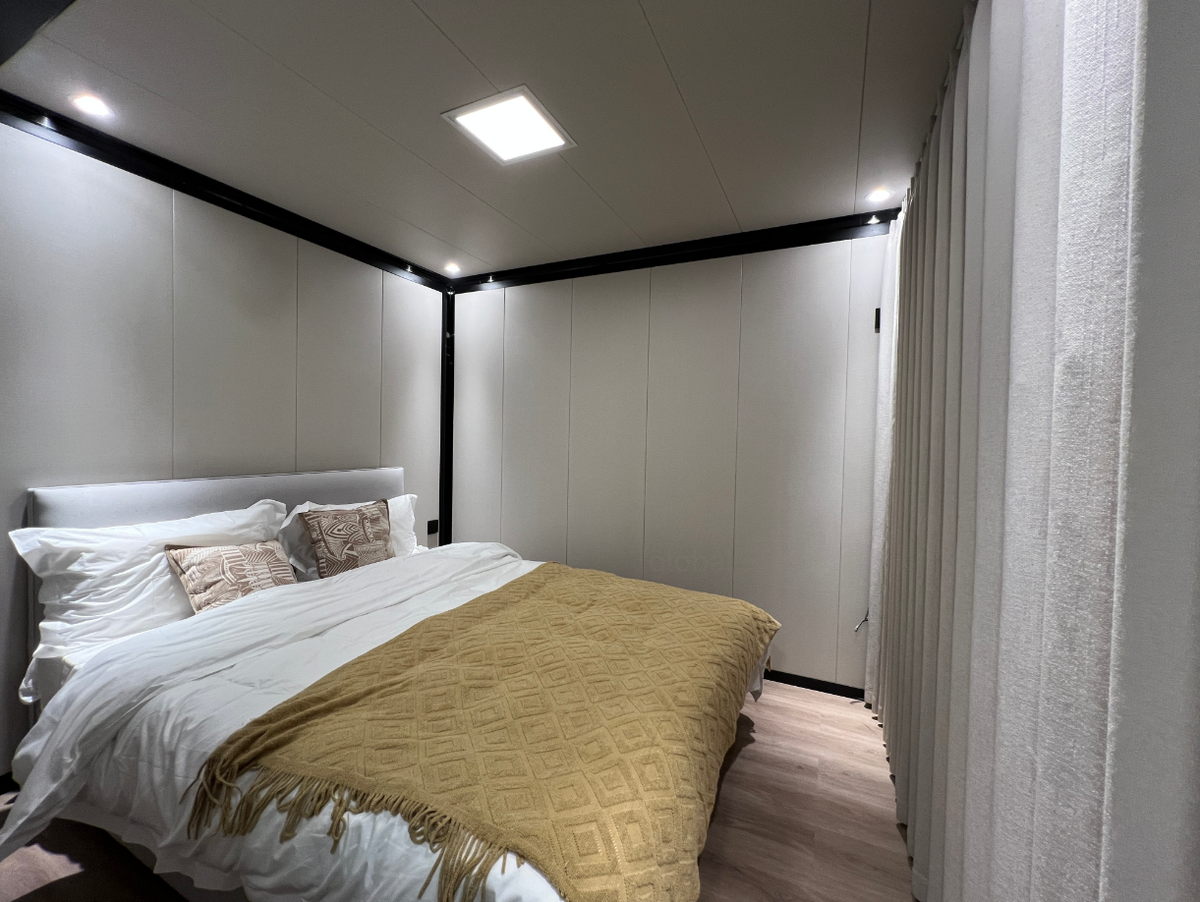
The Westmere Series combines an expandable modular layout with broad glass openings and a modern exterior. Its steel-frame construction, insulated wall system, finished kitchen and bathroom, and flexible interior configurations make it suitable for residential, guest, studio, hospitality, and commercial applications.
Bright interiors with expansive glazing
The Westmere features a glass-forward exterior designed to bring more natural light into the interior. Black-framed glass elements are paired with vertical exterior cladding and a flat-roof profile for a contemporary appearance.
The expandable configuration creates a wider interior after setup, providing additional room for living, sleeping, working, or guest accommodations.
Built around a finished modular interior
Expandable configuration
The modular structure unfolds to provide a larger interior living area after setup.
Glass-front exterior
Large aluminum-framed glass sections create an open and light-filled interior.
Finished kitchen
Includes cabinetry, granite countertop, and a black single-bowl sink configuration.
Finished bathroom
Includes a quartz countertop, glass bathroom door, toilet, and shower fixtures.
Modern exterior and interior materials
- Black-painted steel frame
- Flat-roof configuration
- Vertical WPC exterior cladding
- 60 mm EPS sandwich wall panels
- Thermal-break aluminum windows
- Glass entry door
- Bamboo-fiber interior wall panels
- 4 mm SPC flooring
- Granite kitchen countertop
- Quartz bathroom countertop
- Recessed interior lighting
- Color-change lighting function
Flexible spaces for residential and commercial use
Westmere Series specifications
| Product type | Expandable modular container home |
|---|---|
| Design style | Modern |
| Structure | Black-painted steel frame |
| Roof | Flat roof |
| Exterior finish | Vertical WPC cladding |
| Wall system | 60 mm EPS sandwich panel |
| Windows | Thermal-break aluminum window system |
| Interior walls | Bamboo-fiber board |
| Flooring | 4 mm SPC flooring |
| Kitchen countertop | Fish-belly white granite |
| Kitchen cabinetry | White vacuum-formed cabinet doors |
| Kitchen sink | Black single sink |
| Bathroom countertop | Quartz |
| Bathroom door | Black glass door |
| Bathroom fixtures | Smart toilet and copper shower tap |
| Lighting | Recessed lighting with color-change function |