01 · PRIVATE
Three bedrooms
Separate sleeping rooms support families, shared accommodation, guest housing, or multi-occupant rental use.
Couldn't load pickup availability
Three-bedroom expandable living
A spacious expandable prefab home designed around three private bedrooms, a shared living area, kitchen space, and a dedicated bathroom. The Riverton 40 provides approximately 788 square feet of expanded footprint for residential, guest, rental, and hospitality projects.
Interior planning
The three-bedroom configuration provides distinct private rooms while maintaining a central area for cooking, dining, relaxing, and everyday circulation.
Separate sleeping rooms support families, shared accommodation, guest housing, or multi-occupant rental use.
The shared interior connects the lounge, dining, kitchen, and circulation zones within one practical floor plan.
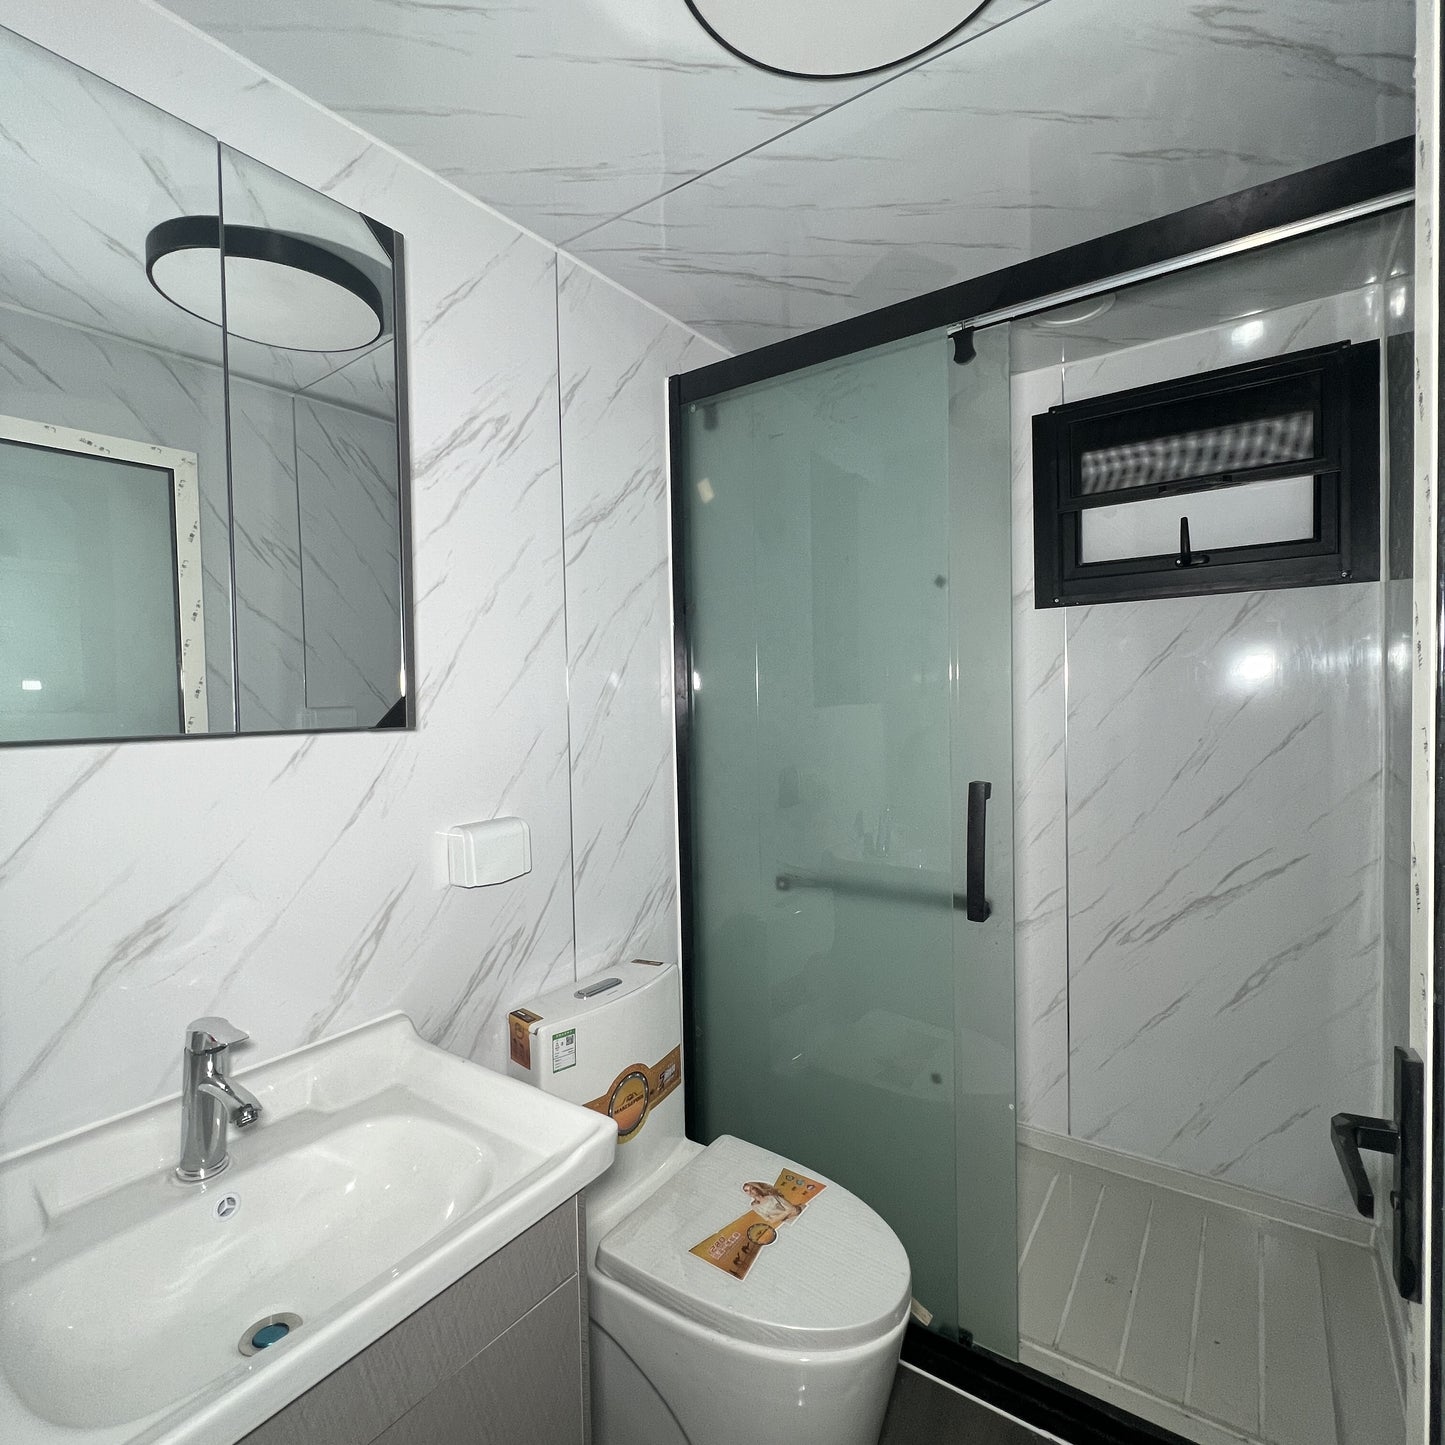
Dedicated wet-area and kitchen zones support everyday residential use within the expanded structure.
Product highlights
The Riverton 40 combines a multi-room interior with a fold-out structural format that expands at the installation site.
The 40-foot configuration expands to approximately 38.7 by 20.3 feet, creating a total exterior footprint of approximately 788 square feet.
Three private rooms provide greater separation than a studio or one-bedroom expandable home.
A light-steel frame and insulated panel enclosure form the primary structural and wall system.
Interior finishes, fixtures, room details, and utility requirements can be defined according to the selected project scope.
Specifications
Measurements are presented in both imperial and metric units for easier site, transportation, and placement planning.
Potential applications
Final suitability depends on the installation location, selected configuration, site conditions, utilities, and local requirements.
A practical configuration for households that require separate bedrooms and a central shared living area.
A detached multi-room space for visiting family, extended stays, or shared guest use.
A potential multi-occupant layout for permitted rental, retreat, resort, workforce, or hospitality projects.
Before ordering
Common questions
Review the primary size, layout, delivery, and project-planning considerations before requesting a final quote.
No. The 788-square-foot measurement represents the approximate expanded exterior footprint. The estimated interior footprint is approximately 743 square feet before accounting for partitions, cabinetry, fixtures, and built-in components.
The Riverton 40 is presented as a three-bedroom configuration. Final bedroom dimensions, door placement, storage, and circulation should be confirmed in the selected floor plan.
Included cabinetry, fixtures, appliances, plumbing components, electrical items, finishes, and climate systems depend on the selected configuration and written project scope.
Project-specific changes may be available. Adjustments can affect price, production timing, structural requirements, transportation, utilities, and permit documentation.
Suitability depends on the installation location and final specifications. Zoning, foundations, utilities, energy standards, engineering, permits, and occupancy requirements vary by jurisdiction.
Provide the delivery city and state, intended use, preferred room arrangement, site-access conditions, desired finishes, quantity, unloading requirements, and anticipated project timing.
Share the intended use, project location, quantity, and preferred interior arrangement so the appropriate project scope can be reviewed.