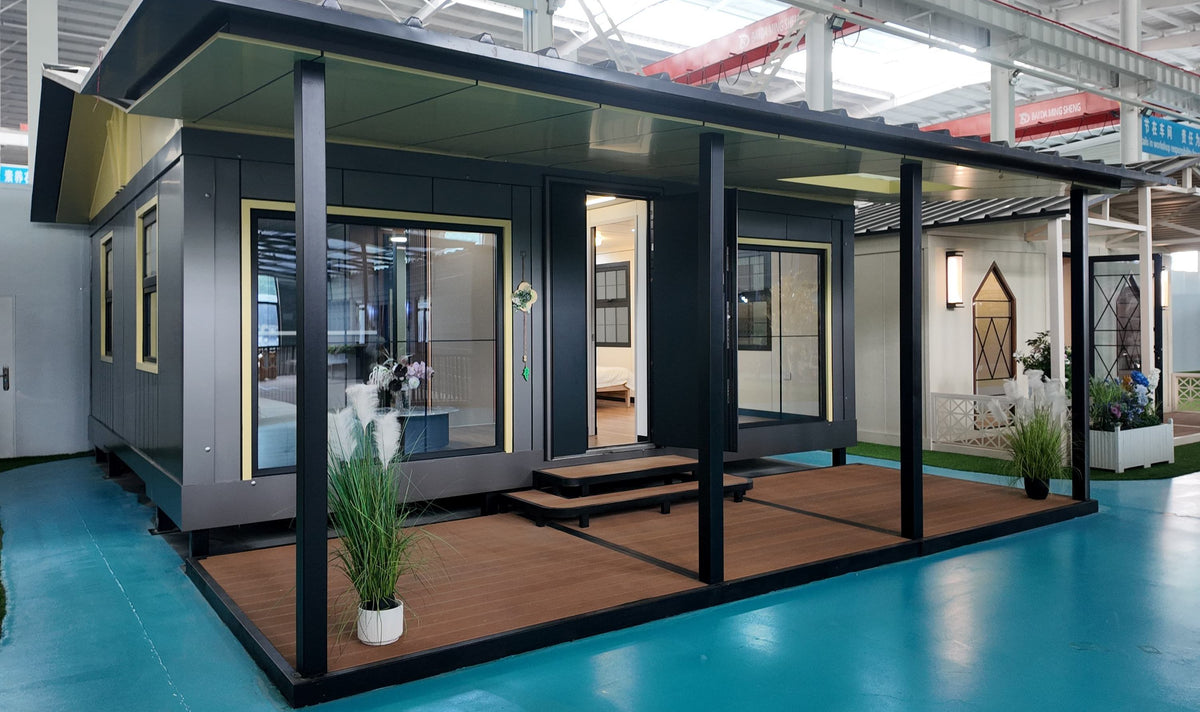
01 · PRIVATE SPACE
Three separate bedrooms
Dedicated bedrooms provide meaningful separation for families, guests, tenants, or multi-occupant housing while keeping the overall home compact and efficient.
Couldn't load pickup availability
3-bedroom expandable prefab home
The Meadowcrest Series is a modern three-bedroom expandable prefab home designed for buyers who want more private space without the footprint and complexity of a conventional house. Available in 20-, 30-, and 40-foot configurations, this expandable modular home combines dedicated bedrooms, shared living space, kitchen and bathroom functions, and a compact transport format that opens into a substantially wider floor plan after placement.
Modern modular living
The Meadowcrest brings the flexibility of an expandable container home into a more residential three-bedroom layout. Its combination of private rooms and shared living areas makes it well suited for full-time living, backyard housing, guest accommodations, rental properties, workforce housing, and hospitality projects.
Dedicated bedrooms provide meaningful separation for families, guests, tenants, or multi-occupant housing while keeping the overall home compact and efficient.
Living, dining, kitchen, bathroom, storage, and circulation functions can be organized around a practical central floor plan.
Choose a 20-, 30-, or 40-foot configuration to match the desired bedroom proportions, living area, available site space, and overall project scale.
Why choose an expandable prefab home
Expandable prefab homes provide a practical alternative for projects that need multiple rooms without relying on a large fixed-width structure. The Meadowcrest folds into a narrower transportation profile and expands after placement to create the width required for a comfortable residential-style interior.
Folding side sections open at the project site to create a wider interior while retaining the logistical advantages of a modular home.
Three bedrooms make the Meadowcrest especially useful for households, shared accommodation, guest housing, and multi-bedroom rental projects.
The layout supports sleeping, lounging, dining, cooking, bathroom, storage, and circulation areas within one cohesive prefab home.
Interior finishes, fixtures, room details, colors, kitchen features, bathroom selections, and utility systems can be defined according to the selected project scope.
Available sizes
Each Meadowcrest configuration uses the same general expandable-home concept while increasing the available floor area for larger bedrooms, shared living space, storage, and project-specific interior planning.
A compact three-bedroom prefab home for projects where efficient site use and a smaller overall footprint are priorities.
A balanced mid-size option providing more room for living areas, bedroom proportions, storage, and interior circulation.
The largest Meadowcrest configuration, designed for projects that prioritize more generous bedroom and shared living space.
Potential applications
The Meadowcrest Series can serve a wide range of housing and hospitality needs. Final suitability depends on the selected configuration, project location, site conditions, utilities, and applicable local requirements.
Use the Meadowcrest as a compact multi-bedroom residence, secondary dwelling, or additional living space where permitted.
The three-bedroom layout can provide detached accommodation for family, visitors, extended stays, or multi-generational living.
Multiple bedrooms make the Meadowcrest a strong starting point for permitted vacation rentals, long-term rentals, or investment property projects.
Use individual units or multiple Meadowcrest homes for retreats, resorts, workforce accommodations, glamping developments, or other lodging concepts.
Specifications
The three available sizes provide a clear progression from compact three-bedroom living to a larger modular home footprint.
Project planning
Expandable prefab home FAQ
Key considerations for choosing and planning a three-bedroom expandable modular home.
An expandable prefab home uses folding structural sections that remain compact during transportation and open after placement to create a wider residential floor plan. This allows the Meadowcrest to provide multiple bedrooms and shared living areas within a modular format.
The Meadowcrest is available in approximately 400-, 610-, and 800-square-foot expanded configurations corresponding to the 20-, 30-, and 40-foot models.
Yes. The Meadowcrest Series is designed around a three-bedroom configuration with shared space for everyday living and supporting residential functions.
The multi-bedroom layout can work well for guest housing, backyard housing, or accessory dwelling projects. Final use depends on local zoning, permitting, foundation, utility, engineering, and occupancy requirements.
The three-bedroom layout is well suited to rental and hospitality concepts where permitted, including vacation rentals, lodging units, retreats, workforce housing, and multi-unit developments.
Floor plan details, finishes, fixtures, colors, kitchen features, bathroom selections, storage, and other interior elements can be defined according to the selected project scope.
Included interior finishes, fixtures, cabinetry, electrical components, plumbing components, climate systems, appliances, and other features are identified in the written project scope for the selected configuration.
Provide the preferred 20-, 30-, or 40-foot model, intended use, delivery city and state, preferred floor plan, quantity, site-access conditions, finish preferences, unloading requirements, and project timing.
Share your intended use, location, preferred size, quantity, and interior requirements to define the appropriate three-bedroom prefab home configuration.