01 · SIZE
Define the footprint
Establish the overall dimensions according to the site, intended use, room requirements, and available placement area.
Couldn't load pickup availability
Custom modular living
A modern modular prefab home designed around the needs of the individual project rather than a single fixed floor plan. The Lindenvale Custom can be configured around living, sleeping, bathroom, workspace, and hospitality requirements while maintaining a clean contemporary architectural profile.
Designed around the project
Rather than forcing every project into one standard footprint, the Lindenvale Custom provides a flexible foundation for defining the size, layout, interior functions, and architectural direction that best fit the intended use.
Establish the overall dimensions according to the site, intended use, room requirements, and available placement area.
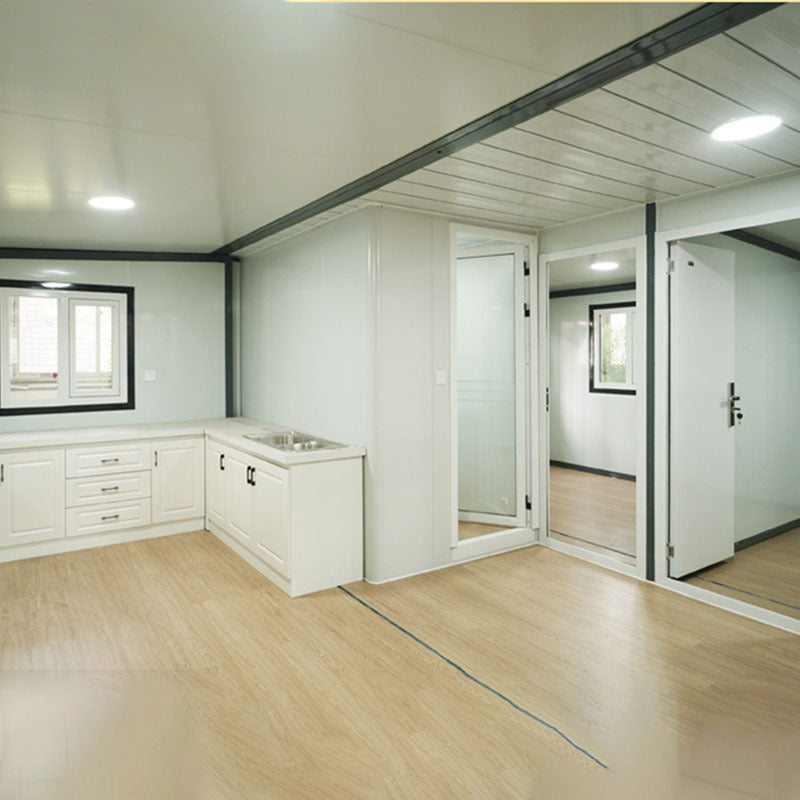
Arrange sleeping, living, kitchen, bathroom, storage, or work areas according to the priorities of the project.
Coordinate exterior treatment, interior finishes, fixtures, furniture, and other visible details into one consistent design.
Product highlights
The Lindenvale Custom is intended for projects where dimensions, functions, and interior requirements need more flexibility than a fixed-model tiny home.
Overall size can be established around the intended application rather than relying on one predetermined square-foot figure.
Layout planning can accommodate residential rooms, office functions, hospitality spaces, or a combination of uses.
Bathroom requirements can be incorporated into the floor plan together with the surrounding living or work areas.
Furniture, fixtures, finishes, storage, and other interior elements can be specified as part of the overall project configuration.
Project specifications
Because the Lindenvale Custom is not limited to one fixed footprint, dimensional and interior specifications are established around the selected project.
Potential applications
Final suitability depends on the selected configuration, installation location, site conditions, utility requirements, and applicable local regulations.
Configure bedrooms, living areas, kitchen functions, bathrooms, and storage around the intended household needs.
Create a private detached space for visitors, extended stays, or supplementary accommodation.
Develop a project-specific layout for permitted rental, resort, retreat, lodging, or hospitality applications.
Configure the interior around private offices, collaborative space, studios, consultation rooms, or other work functions.
Before ordering
Common questions
Review the main sizing, configuration, planning, and installation considerations before defining the final project.
There is no single fixed square-foot figure because the overall dimensions are determined by the selected project configuration. Square footage should be calculated from the finalized exterior dimensions.
The interior can be organized around residential functions such as sleeping areas, a living room, bathroom, kitchen space, dining, storage, and circulation according to the selected project scope.
The flexible format can also support office, studio, lodging, villa, rental, retreat, and hospitality-oriented layouts where permitted.
Furniture, fixtures, cabinetry, visible finishes, colors, and other interior elements can be defined as part of the selected configuration.
Suitability depends on the installation location and final specifications. Zoning, foundations, utilities, energy requirements, permits, engineering, and occupancy rules vary by jurisdiction.
Provide the intended use, delivery city and state, desired dimensions, room requirements, site-access conditions, preferred finishes, quantity, utility needs, and anticipated project timing.
Share the intended use, preferred size, project location, quantity, and room requirements so the appropriate layout and scope can be defined.