01 · EXPAND
Efficient during transport
The structure folds into a narrower transport form and expands at the destination to create a broader and more practical interior.
Couldn't load pickup availability
Expandable prefab living
A midcentury-inspired expandable prefab home combining a residential gable-roof profile with an efficient steel structure. Once expanded, the Havencrest 409 provides approximately 409 square feet of covered area for compact living, guest accommodations, rental projects, private workspaces, and hospitality applications.
Residential design
The pitched roof, vertical exterior detailing, and balanced proportions give the Havencrest 409 a warmer residential appearance than a conventional flat-roof modular unit.
The structure folds into a narrower transport form and expands at the destination to create a broader and more practical interior.
The modular layout may be configured for living, guest use, short-term rentals, office space, studios, or hospitality projects.
Product highlights
A practical prefab platform for buyers seeking efficient space, residential styling, and project-specific configuration options.
Expands to approximately 21.1 by 19.4 feet, providing approximately 409 square feet of total covered area.
The pitched roof creates a more traditional small-home or cabin silhouette.
Galvanized-steel framing and insulated panels form the primary structural and enclosure system.
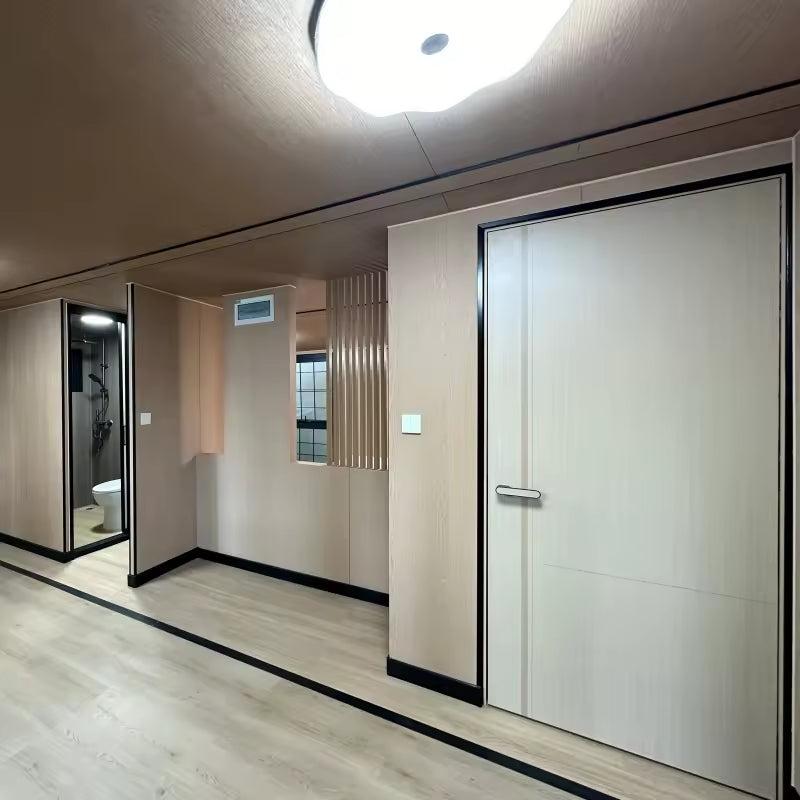
Configurations may support sleeping areas, a bathroom, kitchen functions, living space, storage, or workspace.
Specifications
Measurements are presented in both imperial and metric units for convenient project planning.
Potential applications
Final suitability depends on the selected configuration, installation location, local regulations, site conditions, and utility requirements.
A flexible footprint for simplified residential use where permitted.
A detached private space for visiting family, friends, or guests.
A potential option for permitted rental, resort, glamping, or hospitality projects.
Configure the interior as a workspace, creative studio, or private business suite.
Before ordering
Common questions
Review the main size, delivery, installation, and configuration considerations before requesting a final quote.
The 409-square-foot figure refers to the approximate total covered area. Based on the stated interior length and width, the estimated interior footprint is approximately 387 square feet before accounting for partitions and built-in features.
Included finishes, fixtures, kitchen components, bathroom components, electrical systems, plumbing, climate systems, appliances, and installation services depend on the selected configuration and written project scope.
Project-specific changes may be available. Adjustments can affect pricing, production timing, weight, engineering, transportation, and permit documentation.
Suitability depends on the jurisdiction and final unit specifications. Zoning, foundations, utilities, energy standards, engineering, and residential codes vary by location.
Provide the delivery city and state, site-access information, selected configuration, desired quantity, unloading requirements, and any known project deadline.
Share the intended use, project location, quantity, and preferred interior arrangement so the appropriate scope can be reviewed.