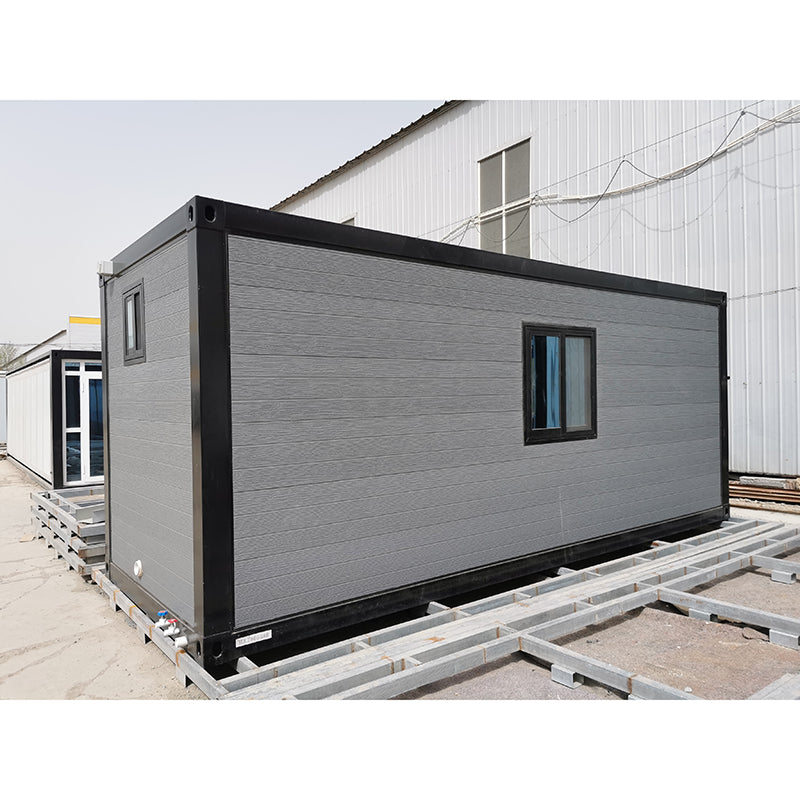
Mobile Prefab Tiny Home with Bathroom & Kitchenette
Mobile Prefab Tiny Home with Bathroom & Kitchenette
Couldn't load pickup availability
20-Foot Prefab Tiny Home
Modern Compact Living in a Complete 170-Square-Foot Layout
This 20-foot prefab tiny home combines a contemporary exterior, private bathroom, functional kitchenette and flexible living space within an efficiently organized 170-square-foot footprint.
Designed for residential, hospitality and professional applications, the unit provides a practical solution for buyers seeking a compact guest house, private retreat, rental accommodation, backyard office or independent living space. Its streamlined construction allows the home to be transported as a substantially completed modular structure, reducing the time and disruption associated with conventional site-built construction.
Product Overview
A Complete Small-Space Living Environment
This home is designed to provide the essential functions of a residential space without the oversized footprint of conventional housing. Its rectangular floor plan uses the available interior efficiently, creating defined areas for cooking, bathing, relaxing, working and sleeping while minimizing unnecessary hallways and unused transitional space.
The exterior features dark horizontal cladding, clean architectural lines and contrasting window and door frames. This restrained modern appearance allows the structure to complement urban properties, wooded retreats, rural sites, hospitality developments and contemporary backyard settings.
Inside, light-colored finishes, practical cabinetry and multiple windows help the home feel brighter and more open. The neutral interior provides a flexible foundation for a variety of furniture styles, décor preferences and uses.
Key Features
Designed Around Practical Everyday Use
Galvanized Steel Structure
A galvanized steel structural system provides the primary framework for the walls, roof and floor assembly, creating a rigid and transportable modular unit.
Insulated Wall Assembly
The exterior walls use 75 mm insulated sandwich panels to create a continuous enclosed building envelope and improve separation between indoor and outdoor conditions.
Private Full Bathroom
The enclosed bathroom provides a dedicated shower, toilet and vanity area, preserving privacy while keeping all primary household functions within the unit.
Functional Kitchenette
The compact kitchen area includes cabinetry, work surfaces, a sink location and organized space for selected appliances and food preparation.
Large Exterior Windows
Multiple windows introduce natural light, improve outward visibility and reduce the enclosed feeling often associated with smaller structures.
Flexible Open Interior
The main room can support a bed, sleeper sofa, dining area, workspace or combination arrangement based on the intended use of the home.
Layout Visualization
Efficient Linear Floor Plan
The interior is organized as a simple sequence of connected zones, allowing each function to remain accessible without sacrificing excessive space to corridors.
Dimensions
20-Foot Model Specifications
| Overall Length | Approximately 20 ft |
|---|---|
| Overall Width | Approximately 8.5 ft |
| Approximate Floor Area | 170 sq. ft. |
| Bathroom | One private bathroom |
| Kitchen | Compact kitchenette with cabinetry, countertop and sink area |
| Main Structure | Hot-dip galvanized steel framing |
| Structural Column Thickness | 2.5 mm |
| Wall Assembly | 75 mm insulated sandwich panels |
| Exterior Appearance | Dark horizontal exterior finish with contrasting window and door trim |
| Interior Configuration | Open living and sleeping area, kitchenette and enclosed bathroom |
Interior Details
Everything Needed for Comfortable Compact Living
Living and Sleeping Area
The principal room is intentionally open so it can adapt to different lifestyles. It can accommodate a bed, sleeper sofa, compact dining table, television, workstation, storage furniture or a combination of these elements. This flexibility makes the unit suitable for overnight lodging, longer stays or daily professional use.
Kitchenette
The kitchen area concentrates food preparation and storage into one efficient zone. Cabinetry and counter surfaces provide practical organization without overwhelming the living space. Appliance selections can be coordinated according to the intended occupancy and available utility service.
Bathroom
The private bathroom separates showering and personal-care functions from the main living space. Its compact layout incorporates the primary fixtures required for independent use while preserving as much floor area as possible for the remainder of the home.
Natural Light and Ventilation
Multiple exterior windows distribute daylight throughout the interior and provide outward views from both the living and service areas. The window placement creates a brighter visual environment and supports natural ventilation when conditions permit.
Construction
Structural and Finish Overview
| Component | Description |
|---|---|
| Primary Frame | Hot-dip galvanized steel structural system |
| Structural Columns | 2.5 mm galvanized steel columns |
| Exterior Walls | 75 mm insulated sandwich-panel wall assembly |
| Exterior Finish | Contemporary dark horizontal cladding appearance |
| Interior Walls | Smooth, light-toned interior wall finish |
| Flooring | Durable finished flooring suitable for compact residential use |
| Windows | Dark-framed residential-style windows |
| Entry | Full-height exterior entry door with glazed viewing area |
Applications
Built for More Than One Purpose
Guest House
Create a private, self-contained space for visiting family members, friends or extended stays.
Vacation Rental
Add a modern compact lodging unit to a vacation property, retreat, campground or hospitality development.
Backyard Studio
Use the insulated interior as a private creative studio, consultation room or personal retreat.
Home Office
Establish a dedicated workspace separated from household activity while remaining close to home.
Private Retreat
Create a quiet weekend space for recreation, reading, remote work or time away from the primary residence.
Workforce Accommodation
Provide organized compact accommodations for appropriately planned temporary or remote-site projects.
Home Features
Functional Features Throughout the Home
Personalization
Configure the Home Around Your Intended Use
The compact layout can be tailored for residential, rental or professional use through coordinated selections for the finishes, fixtures and interior equipment.
Delivery and Installation
A Streamlined Path From Order to Placement
Preparing Your Property
A properly prepared site allows delivery and installation to proceed efficiently. Before the home arrives, the placement area should be accessible, level and ready for the selected support or foundation system.
Frequently Asked Questions
Common Buyer Questions
How large is the 20-foot model?
Does the home include a bathroom?
Does it include a kitchen?
How many people can the home accommodate?
Can the home be customized?
Is the home insulated?
How is the home delivered?
What utilities are required?
Can it be used as a guest house or rental?
Compact. Functional. Adaptable.
A Complete 20-Foot Home Designed for Flexible Living
With approximately 170 square feet, a private bathroom, functional kitchenette, insulated steel construction and a modern open interior, this prefab tiny home provides a practical foundation for residential living, guest accommodations, rental income, hospitality projects or a private professional space.