01 · LIVE
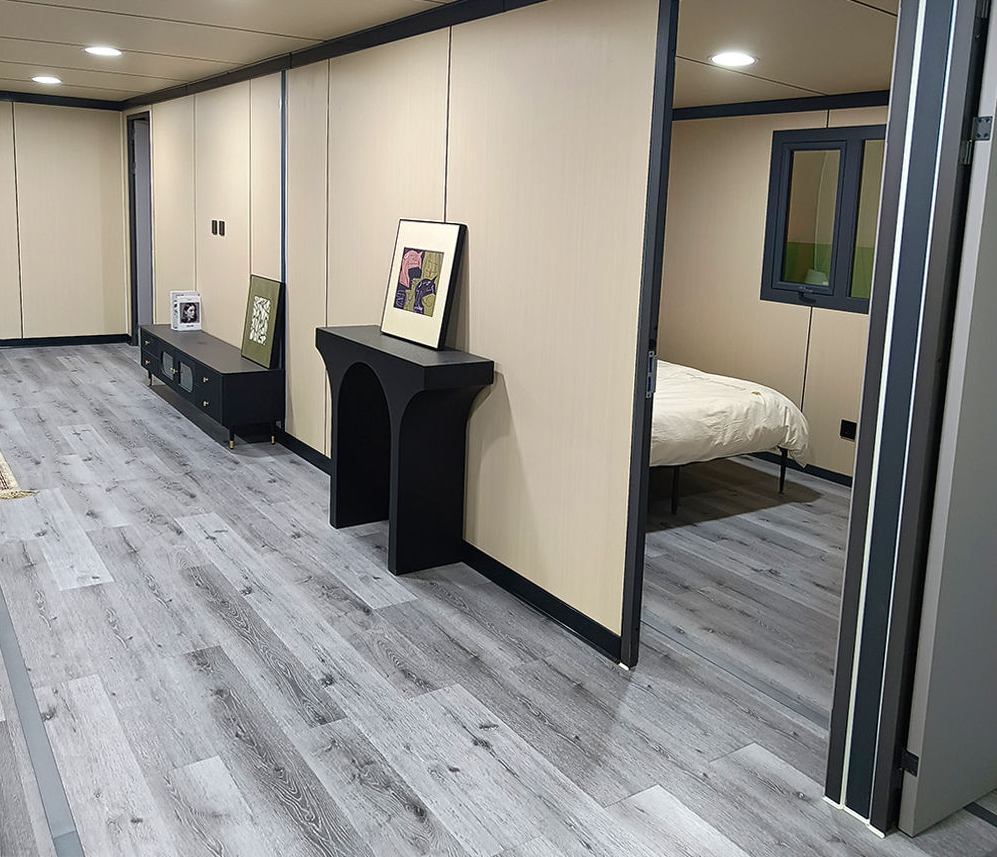
Generous shared space
The expanded floor plan provides room for a comfortable lounge, dining area, kitchen, storage, and everyday circulation.
Couldn't load pickup availability
40-ft expandable prefab home
The Ashbourne 800 is a spacious 40-foot expandable prefab home designed for buyers who want the flexibility of modular construction with the comfort of a full residential-style interior. Its expandable format creates approximately 800 square feet of space for living, sleeping, kitchen, bathroom, storage, and everyday household functions.
Modern modular living
The Ashbourne 800 combines the space of a larger tiny home with the flexibility of an expandable modular house. The broad interior provides room to separate private spaces from shared living areas, making it a practical option for residential living, guest housing, rental properties, and hospitality projects.
The expanded floor plan provides room for a comfortable lounge, dining area, kitchen, storage, and everyday circulation.
The 40-foot layout provides the length needed to create private sleeping rooms, workspaces, storage areas, or other enclosed spaces.
Interior arrangement, finishes, fixtures, kitchen details, bathroom selections, and utility requirements can be coordinated around the intended use.
Expandable container home design
Expandable prefab homes are designed to remain narrow during transportation and open after placement. The Ashbourne 800 uses this format to create a wide residential floor plan while retaining the flexibility associated with modular and expandable container homes.
The longer modular format provides substantially more room for private and shared living functions than smaller expandable tiny homes.
The floor plan provides a dedicated kitchen area for cabinetry, countertop space, sink functions, appliances, and everyday meal preparation.
A separate bathroom zone accommodates essential bathroom functions within the residential floor plan.
The larger footprint provides flexibility for bedrooms, a private office, guest rooms, storage, or expanded shared living areas.
Potential applications
The Ashbourne 800 can support a variety of residential and hospitality concepts. Final suitability depends on the selected configuration, installation location, utilities, site conditions, and applicable local requirements.
The larger floor plan provides room for multiple everyday living functions within one expandable prefab structure.
Create a private multi-room guest house for family, visitors, extended stays, or supplementary living space.
A spacious expandable tiny home can provide a strong starting point for permitted short-term or long-term rental projects.
Use individual homes or multiple units for retreats, resorts, workforce accommodations, lodging developments, or hospitality projects.
Specifications
Key measurements and configuration details for planning the 40-foot expandable prefab home.
Project planning
Expandable prefab home FAQ
Key considerations for planning a larger 40-foot expandable modular home.
The Ashbourne 800 provides approximately 800 square feet of expanded exterior footprint. Finished interior area is lower after accounting for walls, framing, partitions, cabinetry, fixtures, and built-in elements.
The floor plan includes dedicated kitchen and bathroom areas. Cabinetry, fixtures, appliances, finishes, plumbing components, and electrical components are defined in the selected project scope.
The 40-foot format provides enough length for a multi-room configuration. Bedroom count, room dimensions, storage, circulation, and shared living areas are defined according to the selected floor plan.
The Ashbourne 800 can support guest-house, backyard-home, or accessory-dwelling concepts where permitted. Final use depends on zoning, permits, foundation requirements, utilities, engineering, and occupancy regulations.
The larger multi-room layout works well for permitted short-term rentals, long-term rentals, retreats, resorts, workforce housing, and other hospitality applications.
Floor plan details, room arrangement, finishes, fixtures, kitchen features, bathroom selections, storage, colors, and other interior elements can be defined according to the selected project scope.
Provide the intended use, delivery city and state, preferred floor plan, room requirements, site-access conditions, finish preferences, quantity, unloading requirements, and anticipated project timing.
Share your intended use, project location, preferred room arrangement, quantity, and interior requirements to define the appropriate 40-foot expandable prefab home configuration.