01 · WARMTH
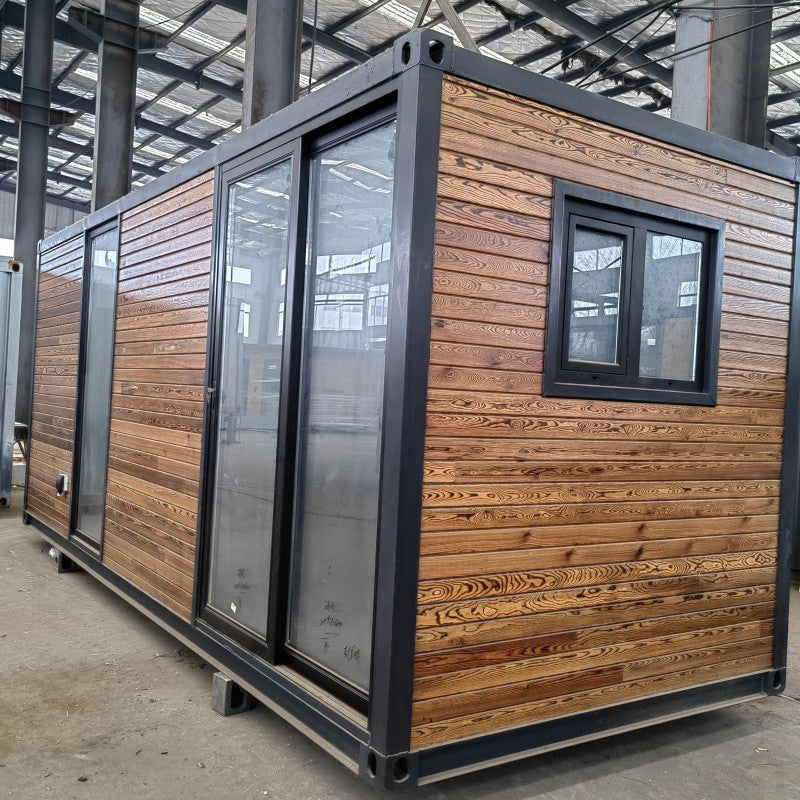
Wood exterior detailing
Horizontal pine wall elements soften the cabin profile and introduce natural texture across the exterior.
Couldn't load pickup availability
Wood-clad modular living
A compact 20-foot modular cabin combining warm wood exterior detailing, a dark steel frame, and large glazed openings. With approximately 142 square feet of footprint, the Arborline 142 offers an efficient setting for compact living, private work, guest use, rentals, and hospitality projects.
Compact design
Natural wood tones, dark structural framing, and broad glass openings create a balanced exterior that feels modern without appearing overly industrial.
Horizontal pine wall elements soften the cabin profile and introduce natural texture across the exterior.
Sliding glass doors and aluminum-framed windows bring natural light into the narrow interior.
The steel perimeter creates a clean visual border around the warmer wall finish and glass surfaces.
Product highlights
The Arborline 142 organizes essential living functions within a narrow, transport-conscious modular format.
The approximately 19.2-by-7.4-foot footprint works well for projects where land, access, or placement space is limited.
A steel structural system, insulated wall assembly, and lined interior form the primary enclosure.
The kitchen arrangement includes countertop space, cabinetry, a stainless-steel sink, and a faucet.
The bathroom arrangement includes a shower area, toilet, washbasin, mirror, faucet, and shower fixture.
Specifications
Dimensions are shown in imperial and metric units for convenient site and placement planning.
Potential applications
Final suitability depends on the selected configuration, installation location, site access, utilities, and applicable local requirements.
Create a detached private space for visitors, extended stays, or supplementary accommodation.
A potential option for permitted rental, resort, campground, glamping, or hospitality projects.
Use the compact interior as a private office, creative studio, consultation space, or focused workspace.
A small detached amenity space for relaxation, entertaining, changing, or property support functions.
Before ordering
Common questions
Review the principal size, layout, delivery, and installation considerations before requesting a final quote.
The 142-square-foot figure is calculated from the exterior length and width. Wall thickness, framing, cabinetry, bathroom walls, fixtures, and built-in elements reduce the finished usable area.
The layout includes defined kitchen and bathroom areas. Final cabinetry, fixtures, appliances, finishes, plumbing components, and electrical items should be confirmed in the written project scope.
Project-specific configuration changes may be available. Adjustments can affect pricing, dimensions, production timing, structural requirements, utilities, transportation, and project documentation.
Suitability depends on the installation location and final specifications. Zoning, foundations, utility systems, energy standards, permits, and occupancy requirements vary by jurisdiction.
Provide the delivery city and state, intended use, selected configuration, site-access details, unloading requirements, finish preferences, and anticipated project timing.
Share the intended use, project location, quantity, and preferred interior arrangement so the appropriate project scope can be reviewed.